Stage 4 Now SellingVirginia, South AustraliaFind your block
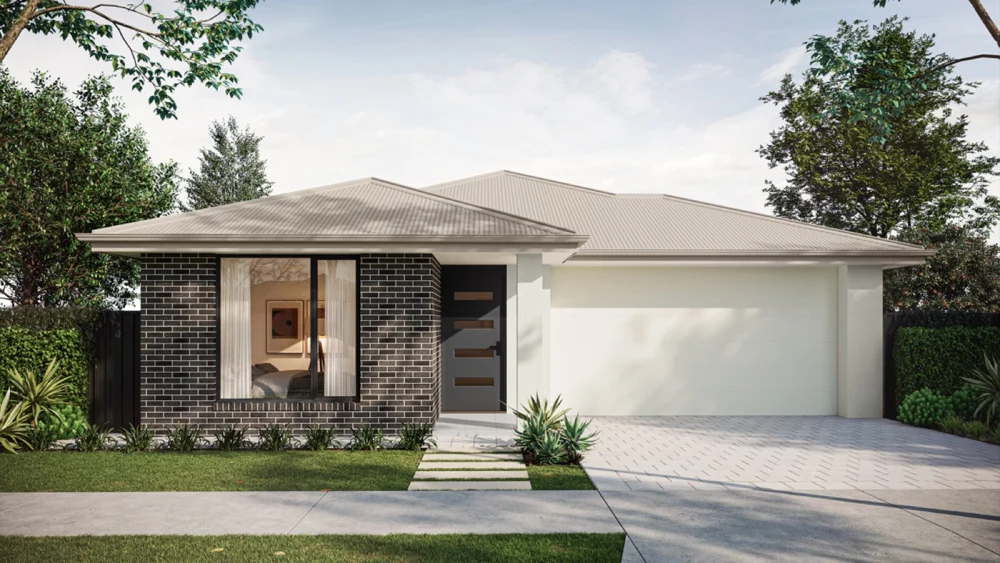
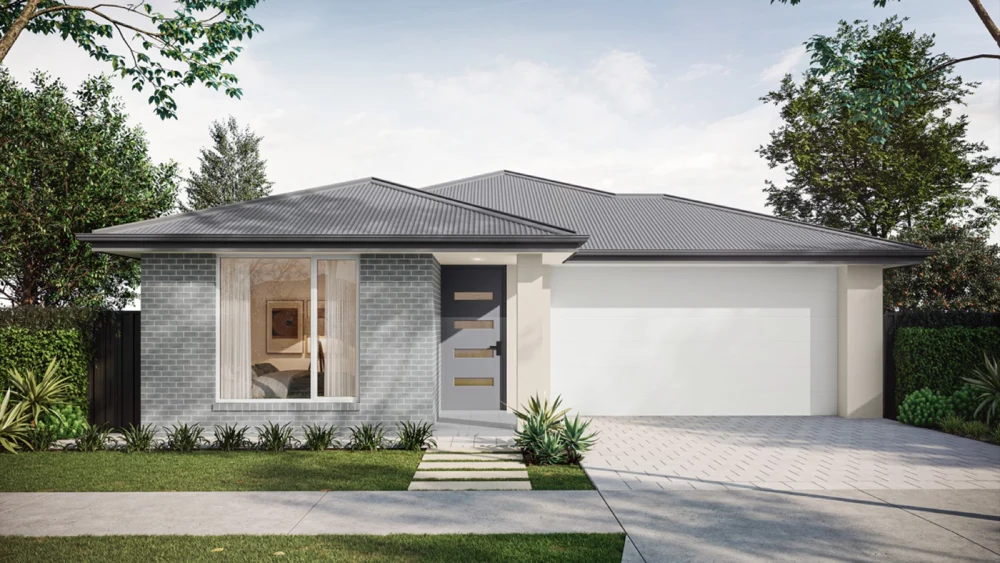
Statesman Verve 3.5 facade, artist’s impression

Artist’s impression. Landscaping and features may be illustrative.

Statesman

Verve 3.5 Lot 447 · Sunflower Boulevard, Virginia

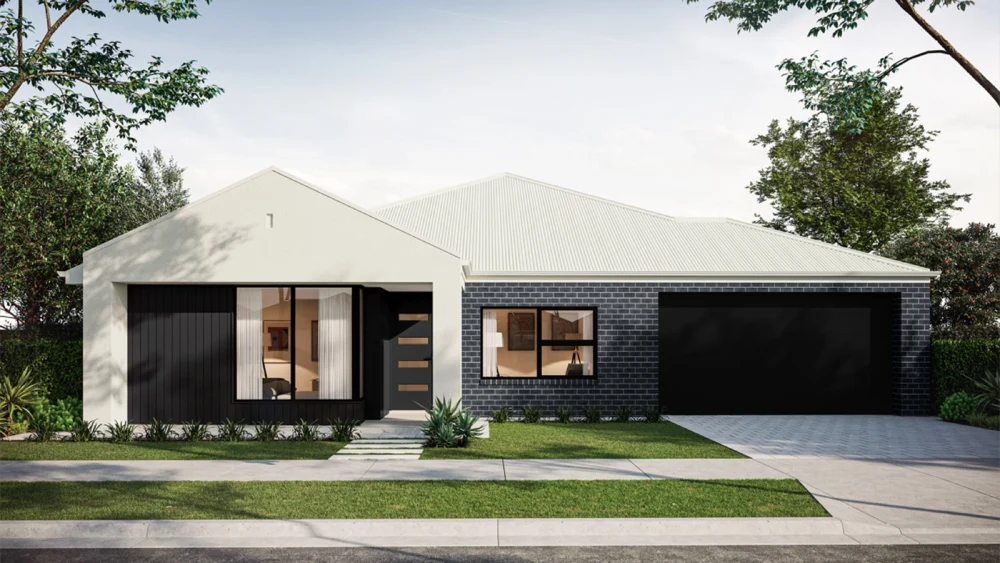
Horizon 01 Noir facade · Indicative image

Block availableFrom $772,400*
  • 3Beds
  • 2Baths
  • 1Powder room
  • 1Car

315 m² land · Estimated titles: March 2027

Prices and availability checked 5 Nov 2026, 6:00 am ACDT

Verve 3.5 at a glance

Verve 3.5 by Statesman is a 3 bedroom, 2 bathroom home of 161.48 m² on Lot 447, a 315 m² block at Sunflowers Virginia, SA. Titles for Stage 4 are estimated for March 2027.

Builder
Statesman
Design
Verve 3.5, Horizon 01 Noir
Bedrooms
3
Bathrooms
2
Car spaces
1
Home area
161.48 m²
Land area
315 m²
Lot
Lot 447, Sunflower Boulevard
Package price
From $772,400*

Home and land
at a glance.

Home size, land size and frontage. The builder’s inclusions, offers and terms follow below.
Living areas
2
Land size
315 m²
Home area
161.48 m²
Home area
17.38 squares
Home width
8 m
Block frontage
10.5 m
Explore Lot 447
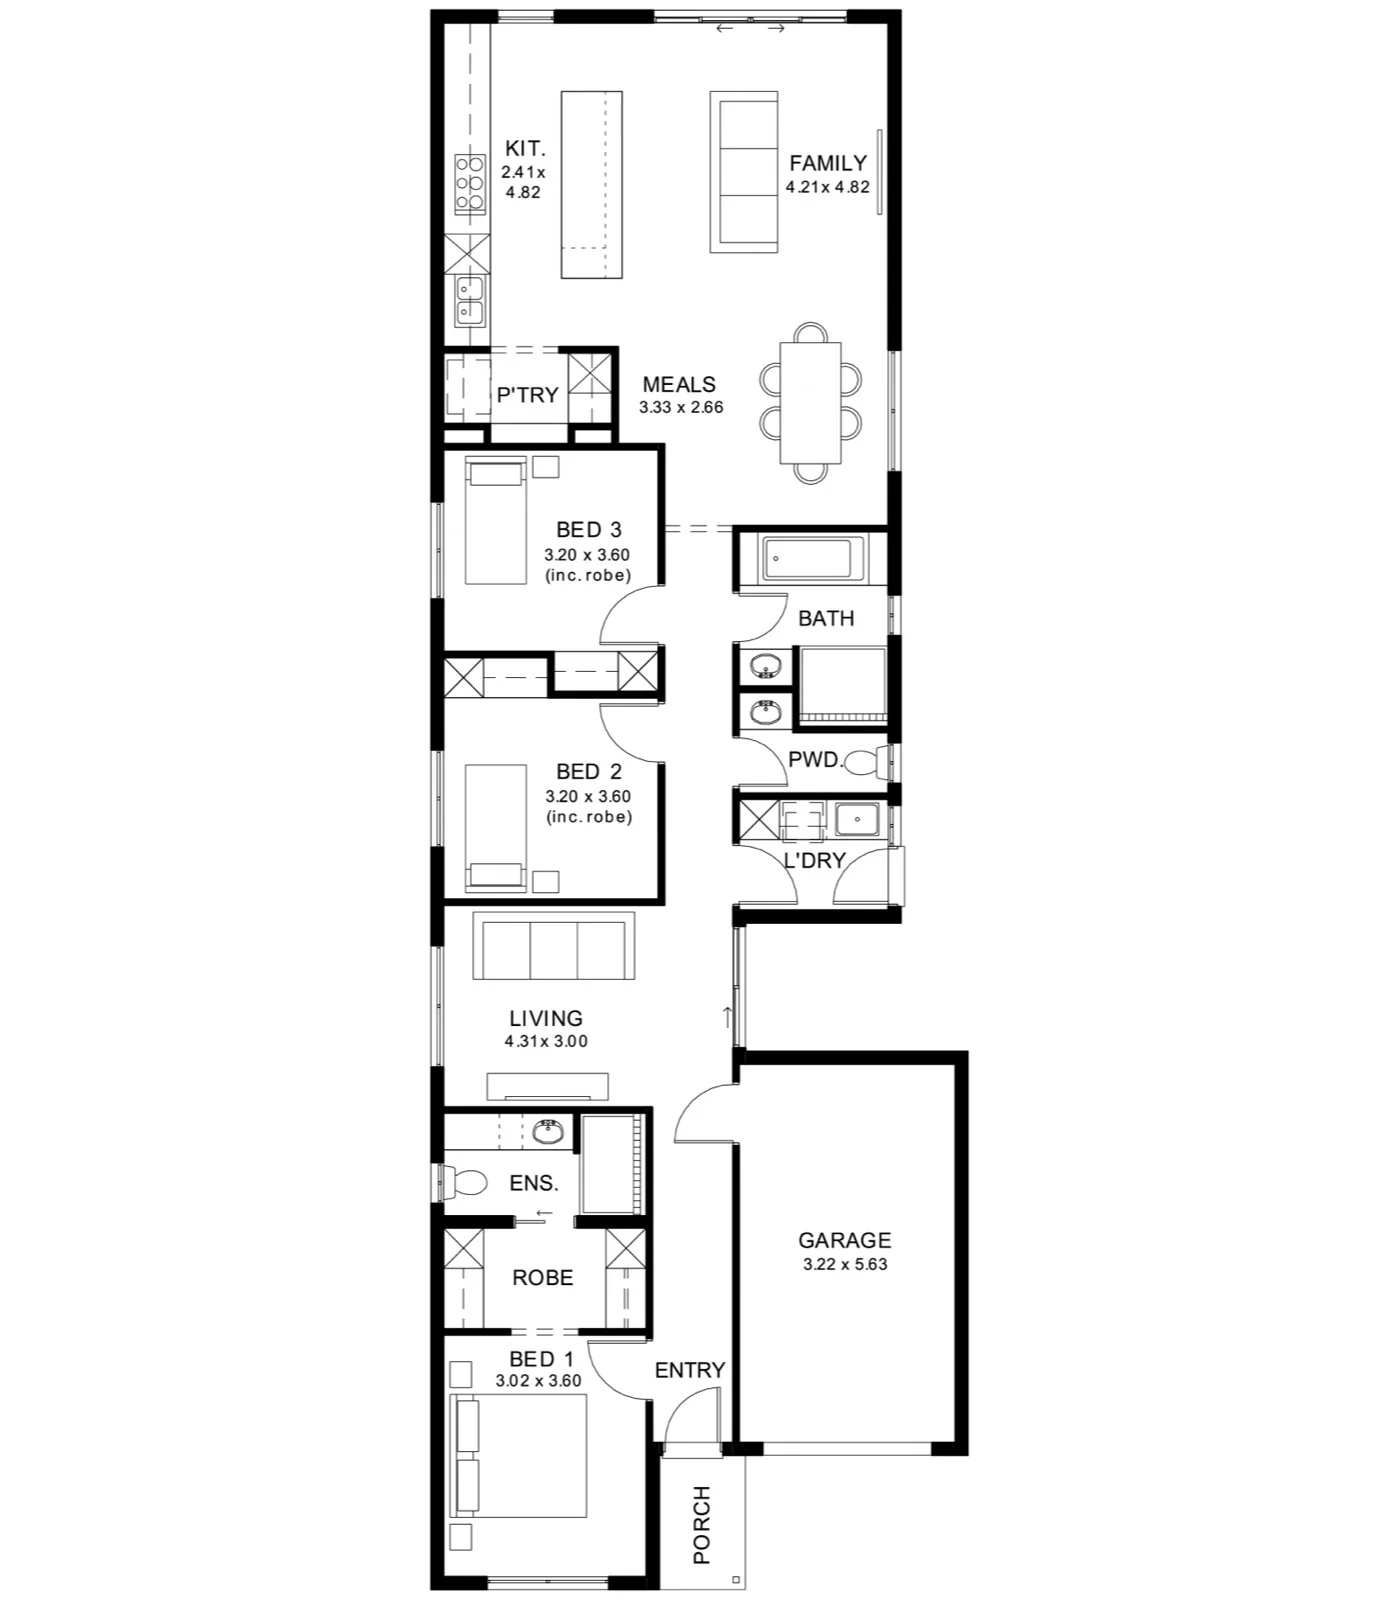
THE BUILDER’S FLOORPLANStatesman Verve 3.5 floorplan
Builder’s floorplan. Open to view at full size
Download this floorplan
THE PLAN

Room
dimensions.

Dimensions and units are shown as marked on the plan.

Room dimensions · m
RoomDimension
Kitchen2.41 × 4.82
Family4.21 × 4.82
Meals3.33 × 2.66
Bedroom 33.20 × 3.60 (including robe)
Bedroom 23.20 × 3.60 (including robe)
Living4.31 × 3.00
Bedroom 13.02 × 3.60
Garage3.22 × 5.63

Plan features shown

  • Pantry
  • Bathroom
  • Powder room
  • Laundry
  • Ensuite
  • Robe
  • Entry
  • Porch
Statesman

Package
inclusions.

  • Driveway, perimeter path & stormwater
  • Ducted reverse-cycle air conditioning with Wi-Fi control
  • 6.6kW solar system
  • 2700mm high ceilings throughout
  • All Footings/Site costs and encumbrance compliance
  • 7 Star Energy Complaint
  • 900mm stainless steel appliances + solid surface benchtops
  • Soft-close joinery throughout
  • Butler's pantry with solid surface benchtops
  • Semi-frameless shower screens, tiled ledges & premium tapware
  • Full wall tiling to bathrooms
  • Recessed kickers to vanities
  • Full height tiling to bathroom and en-suite
  • Timber laminate floors to living areas; carpet to bedrooms & theatre
  • 2340mm high internal doors + cavity sliders
  • Built-in robes with mirrored doors; WIR with shelving and drawers
  • Awning windows to living areas
  • Clipsal Iconic switches and ample Double Power points, TV & data points
  • Overhead cupboards, pull-out bin, broom storage in laundry
  • Panel lift garage door with remote
  • Internal wall, External wall, Garage and alfresco ceiling insulation
  • Tiled verandah, alfresco & porch (where applicable to plan)
  • Colorbond roof with 25-degree pitch
  • 3 Month Maintenance Period
  • 25 Year Structural Warranty
BUILDER OFFER

Promotions &
guarantees.

  • 24 Week Build Time Guarantee

Read Statesman terms and conditions ↗︎

Package terms & conditions.

* Terms and Condition's apply. For full details go to statesman-homes.com.au/terms-and-conditions/

Open Statesman terms and conditions ↗︎

Estate title and completion timing is an estimate and may change.

More homes
to consider.

Ask about
this package.

The sales team can answer questions about this home, the block and how to make an offer.