
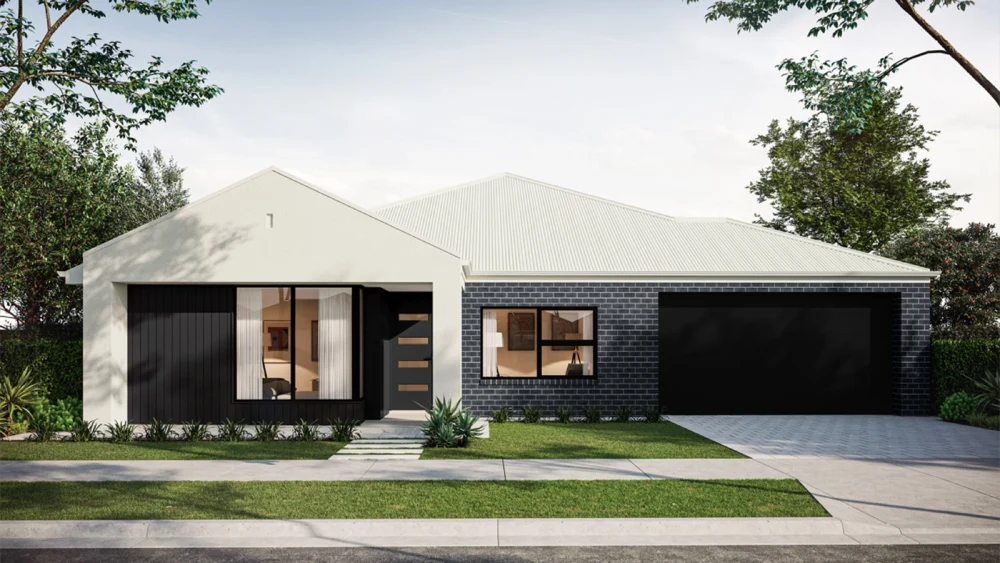
 LOT 446 · 315 m²
Artist’s impression. Landscaping and features may be illustrative.

Verve 3.5 Lot 446 · Sunflower Boulevard, Virginia
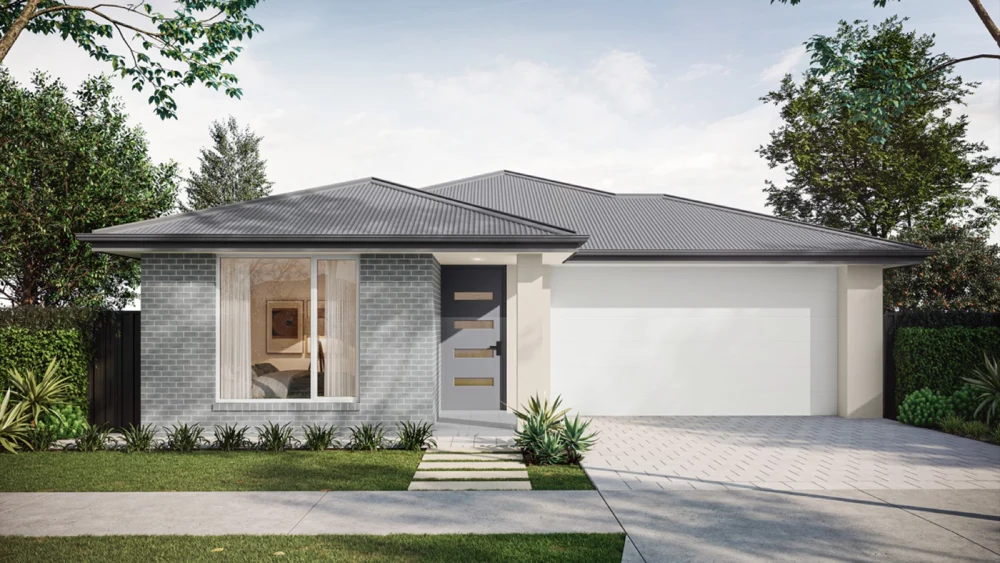
Horizon 01 Timeless facade · Indicative image
Block availableFrom $772,400*- 3Beds
- 2Baths
- 1Powder room
- 1Car
315 m² land · Estimated titles: March 2027
Prices and availability checked 5 Nov 2026, 6:00 am ACDTVerve 3.5 at a glance
Verve 3.5 by Statesman is a 3 bedroom, 2 bathroom home of 161.48 m² on Lot 446, a 315 m² block at Sunflowers Virginia, SA. Titles for Stage 4 are estimated for March 2027.
- Builder
- Statesman
- Design
- Verve 3.5, Horizon 01 Timeless
- Bedrooms
- 3
- Bathrooms
- 2
- Car spaces
- 1
- Home area
- 161.48 m²
- Land area
- 315 m²
- Lot
- Lot 446, Sunflower Boulevard
- Package price
- From $772,400*
Home and land
at a glance.
Home size, land size and frontage. The builder’s inclusions, offers and terms follow below.
- Living areas
- 2
- Land size
- 315 m²
- Home area
- 161.48 m²
- Home area
- 17.38 squares
- Home width
- 8 m
- Block frontage
- 10.5 m
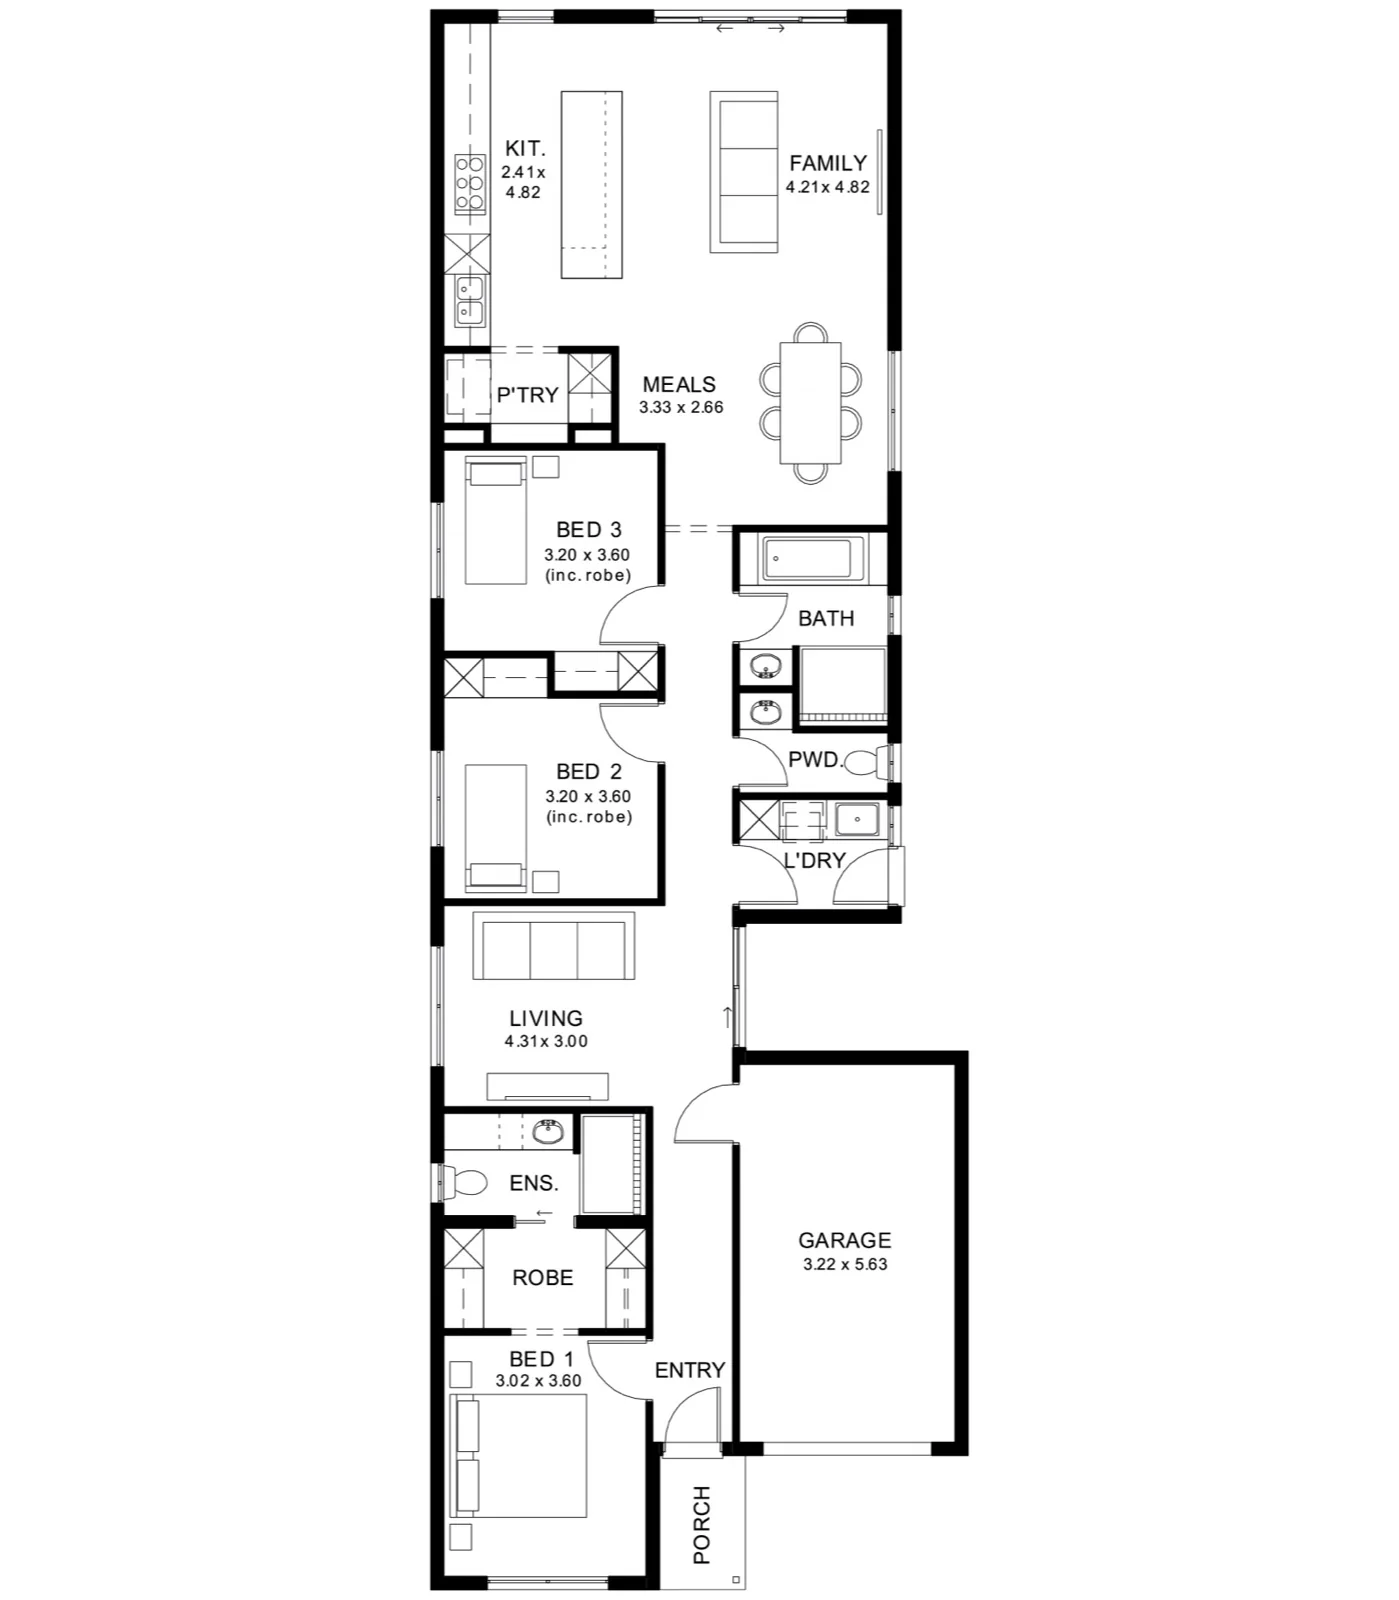
THE PLANRoom
Room
dimensions.
Dimensions and units are shown as marked on the plan.
| Room | Dimension |
|---|---|
| Kitchen | 2.41 × 4.82 |
| Family | 4.21 × 4.82 |
| Meals | 3.33 × 2.66 |
| Bedroom 3 | 3.20 × 3.60 (including robe) |
| Bedroom 2 | 3.20 × 3.60 (including robe) |
| Living | 4.31 × 3.00 |
| Bedroom 1 | 3.02 × 3.60 |
| Garage | 3.22 × 5.63 |
Plan features shown
- Pantry
- Bathroom
- Powder room
- Laundry
- Ensuite
- Robe
- Entry
- Porch
Package
inclusions.
- DRIVEWAY/PERIMETER PATH/CROSS OVER & STORM WATER INCLUDED (credit available if done by owner)
- ALL ENCUMBRANCES, FOOTINGS & SITEWORKS INCLUDED! START TO FINISH!
- 6.6kw solar system
- Garage with Automated Panel lift door
- Door Bell with Chime
- 2700mm Ceiling Height & 2340mm high internal/external doors
- Attractive House Facade (as per Estate Encumbrance)
- Full height tiling to bathroom and en-suite
- Ducted Reverse cycle Air conditioning with WIFI controller
- Clipsal Iconic light switches, data points & double power points throughout house
- TV Points with built-in studs to wall for TV hang (Stress free for kids)
- Water point to Fridge Provision (can be plumbed directly to Ice making Fridge)
- 20mm Premium Zenith Stone Kitchen Benches & 900mm Westinghouse Appliances/Dishwasher
- High Grade Full height wall Tilings to Wet areas with Shower ledges & floating vanities
- High grade Floor coverings (credit available if done by owner)
- High grade Insulation to ceiling & internal/external walls & MANY MORE INCLUSIONS!
- 25-year structural guarantee/Termite Protection (Build with UTMOST CONFIDENCE)
BUILDER OFFERPromotions &
Promotions &
guarantees.
- 24 Week Build Time Guarantee
PACKAGE NOTESPackage
Package
details.
- Estimated land titles: March 2027.
Package terms & conditions.
* Terms and Condition's apply. For full details go to statesman-homes.com.au/terms-and-conditions/
Open Statesman terms and conditions ↗︎
Estate title and completion timing is an estimate and may change.
More homes
to consider.
LOT 446 · 315 m²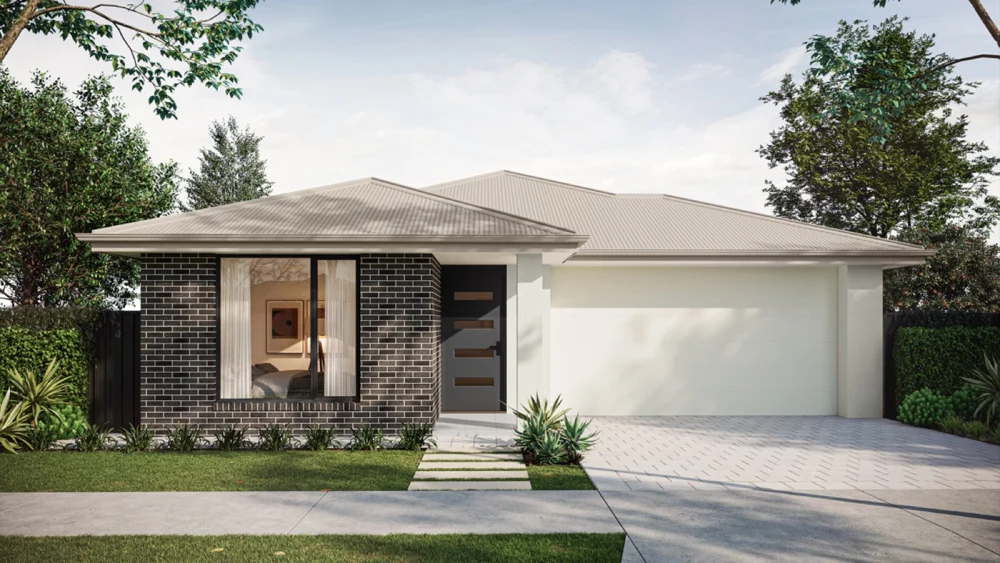 LOT 447 · 315 m²
From $772,400*View package