
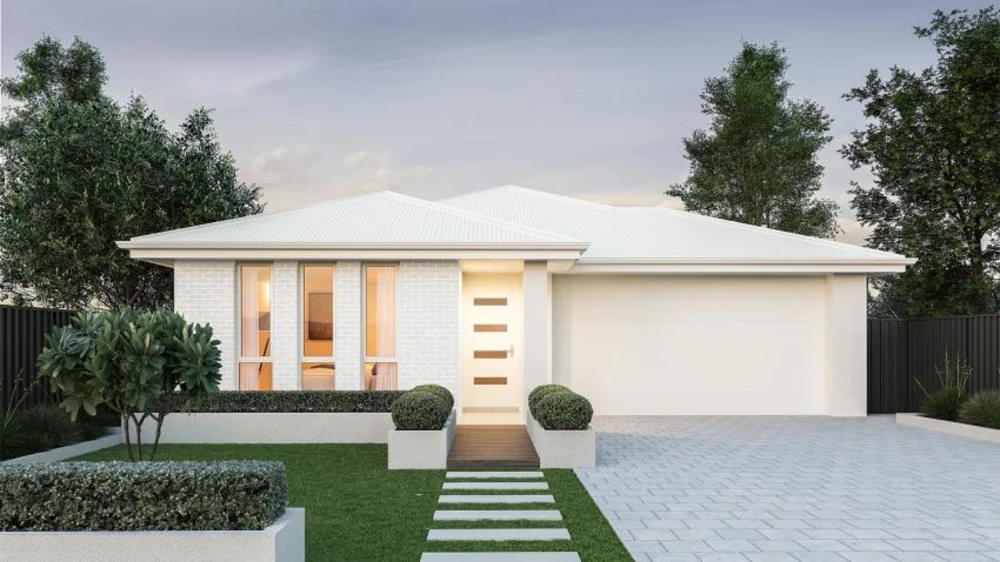
 LOT 447 · 315 m²
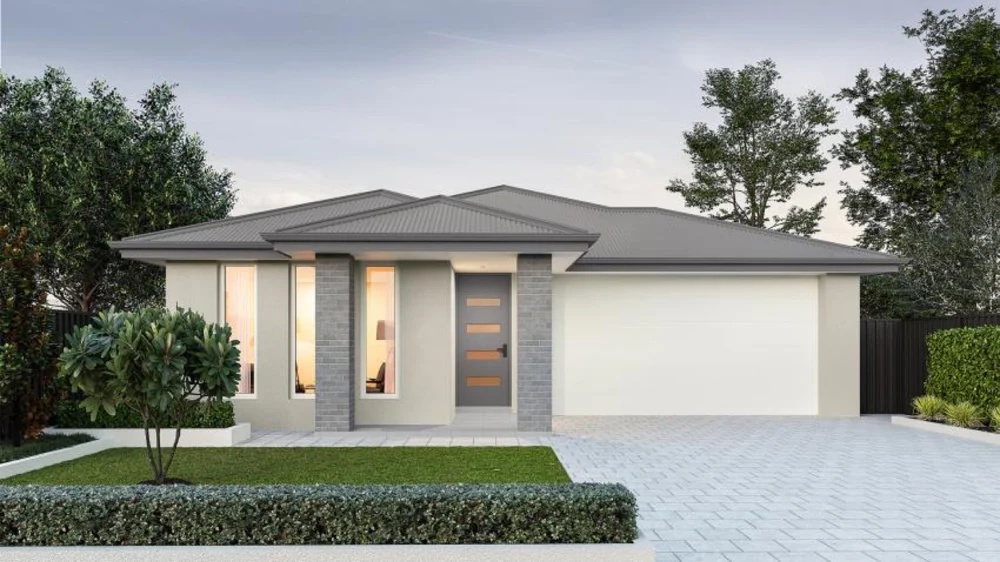
Artist’s impression. Landscaping and features may be illustrative.

Eos 3.5 Lot 447 · Sunflower Boulevard, Virginia
Block availableFrom $756,100*- 3Beds
- 2Baths
- 1Car
315 m² land · Estimated titles: March 2027
Prices and availability checked 5 Nov 2026, 6:00 am ACDTEos 3.5 at a glance
Eos 3.5 by Hickinbotham is a 3 bedroom, 2 bathroom home of 146.36 m² on Lot 447, a 315 m² block at Sunflowers Virginia, SA. Titles for Stage 4 are estimated for March 2027.
- Builder
- Hickinbotham
- Design
- Eos 3.5
- Bedrooms
- 3
- Bathrooms
- 2
- Car spaces
- 1
- Home area
- 146.36 m²
- Land area
- 315 m²
- Lot
- Lot 447, Sunflower Boulevard
- Package price
- From $756,100*
Home and land
at a glance.
Home size, land size and frontage. The builder’s inclusions, offers and terms follow below.
- Living areas
- 1
- Land size
- 315 m²
- Home area
- 146.36 m²
- Home area
- 15.75 squares
- Home width
- 8 m
- Home depth
- 20.7 m
- Block frontage
- 10.5 m
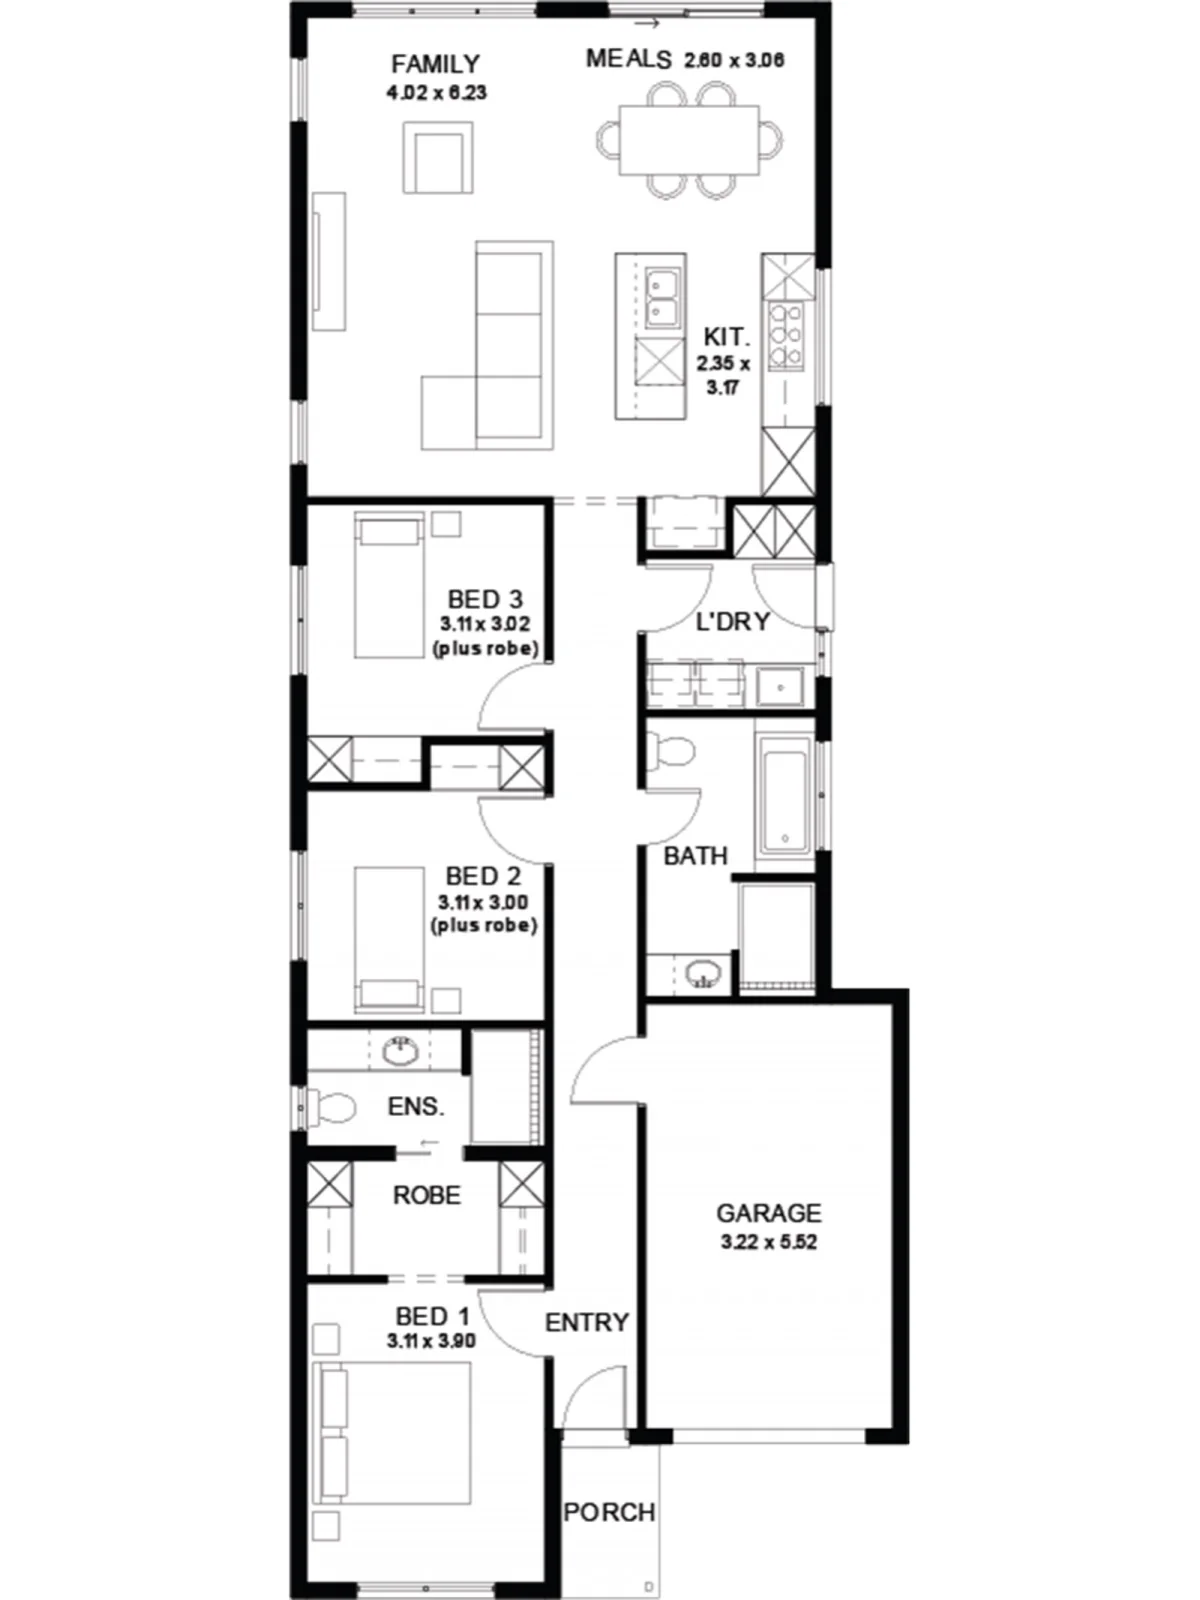
THE PLANRoom
Room
dimensions.
Dimensions and units are shown as marked on the plan.
| Room | Dimension |
|---|---|
| Family | 4.02 × 6.23 |
| Meals | 2.60 × 3.06 |
| Kitchen | 2.35 × 3.17 |
| Bedroom 3 | 3.11 × 3.02 (plus robe) |
| Bedroom 2 | 3.11 × 3.01 (plus robe) |
| Bedroom 1 | 3.11 × 3.90 |
| Garage | 3.22 × 5.52 |
Plan features shown
- Laundry
- Bathroom
- Ensuite
- Robe
- Entry
- Porch
Package
inclusions.
- Thoughtfully Designed Home - created to enhance everyday living
- Choice of Premium Facades - elevate your street appeal
- Upgrade Option to Aspire Inclusions - premium luxury at your fingertips
- Full height tiling to bathroom and en-suite
- Hebel AAC External Walls - enhanced energy efficiency & acoustic comfort
- Colorbond Roofing & 6.6kW Solar System - long-lasting and sustainable
- Air con, flooring, 900mm appliances, floor-to-ceiling tiling just to name a few inclusions
- Comprehensive Insulation - superior year-round climate control
- Gourmet Kitchen - solid surface benchtops, soft-close cabinetry & premium appliances
- Luxury Bathroom & Laundry - elegant fixtures & smart storage solutions
- Stylish Interior Finishes - high ceilings (2700mm), modern detailing
- Advanced Electrical Inclusions - Ring doorbell, Wi-Fi controlled air conditioning & more
- Turnkey Finish - includes perimeter & driveway paving, stormwater & termite protection
- Footings & Site Works Included
BUILDER OFFERPromotions &
Promotions &
guarantees.
- 5 Month Build Time (from foundation pour) - fast & efficient
PACKAGE NOTESPackage
Package
details.
- Request a current quote. Pricing is valid for 14 days.
- Aspire Inclusions are an optional upgrade.
Package terms & conditions.
* T&C's apply. For full details go to hickinbotham.com.au/terms-and-conditions/
Open Hickinbotham terms and conditions ↗︎
Estate title and completion timing is an estimate and may change.
More homes
to consider.
LOT 447 · 315 m²