
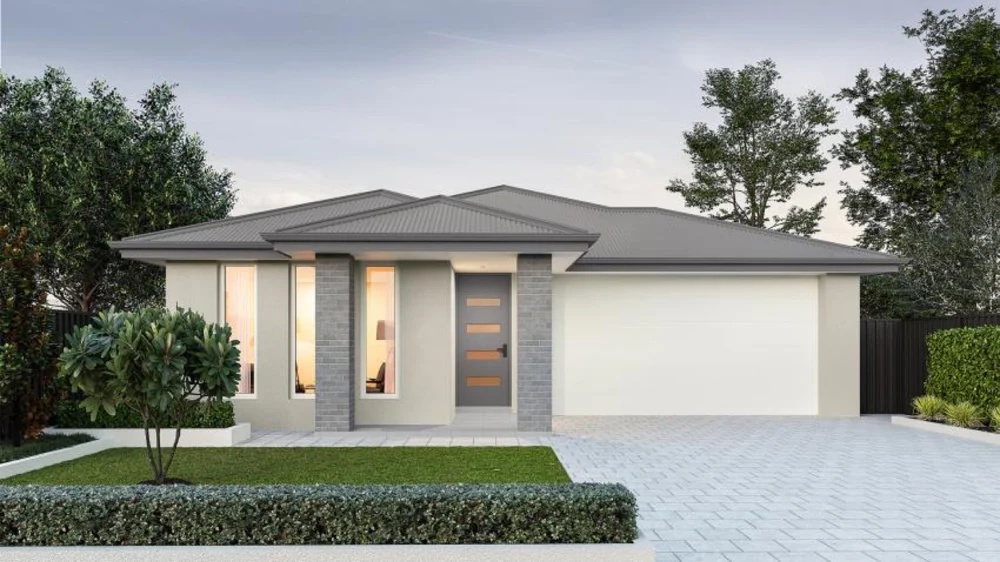
 LOT 447 · 315 m²
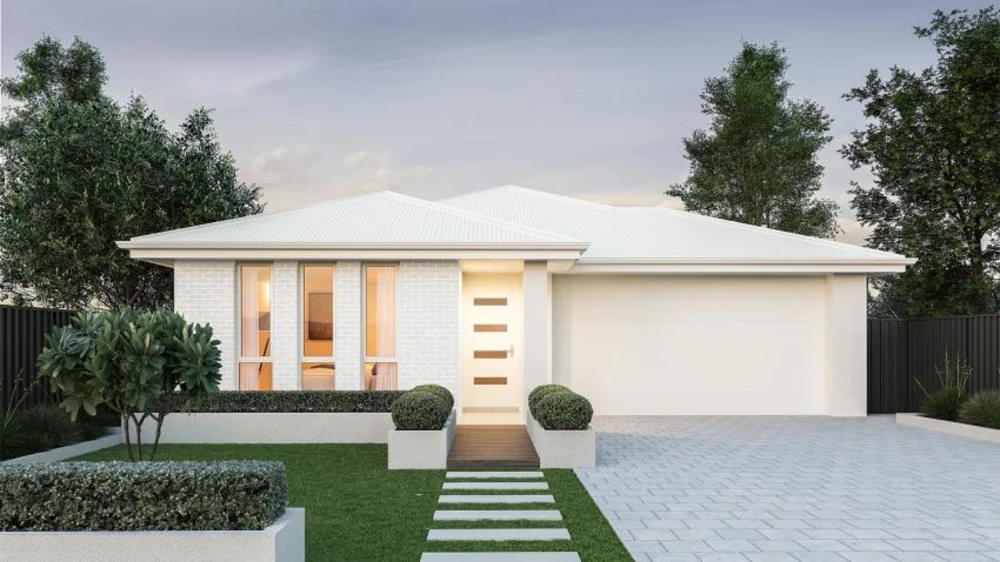
Artist’s impression. Landscaping and features may be illustrative.

Eos 3.5 Lot 447 · Sunflower Boulevard, Virginia
Block availableFrom $759,600*- 3Beds
- 2Baths
- 1Car
315 m² land · Estimated titles: March 2027
Alternative specification. Prices and availability checked 5 Nov 2026, 6:00 am ACDTEos 3.5 at a glance
Eos 3.5 by Hickinbotham is a 3 bedroom, 2 bathroom home of 146.36 m² on Lot 447, a 315 m² block at Sunflowers Virginia, SA. Titles for Stage 4 are estimated for March 2027.
- Builder
- Hickinbotham
- Design
- Eos 3.5
- Bedrooms
- 3
- Bathrooms
- 2
- Car spaces
- 1
- Home area
- 146.36 m²
- Land area
- 315 m²
- Lot
- Lot 447, Sunflower Boulevard
- Package price
- From $759,600*
Home and land
at a glance.
Home size, land size and frontage. The builder’s inclusions, offers and terms follow below.
- Living areas
- 1
- Land size
- 315 m²
- Home area
- 146.36 m²
- Home area
- 15.75 squares
- Home width
- 8 m
- Home depth
- 20.7 m
- Block frontage
- 10.5 m
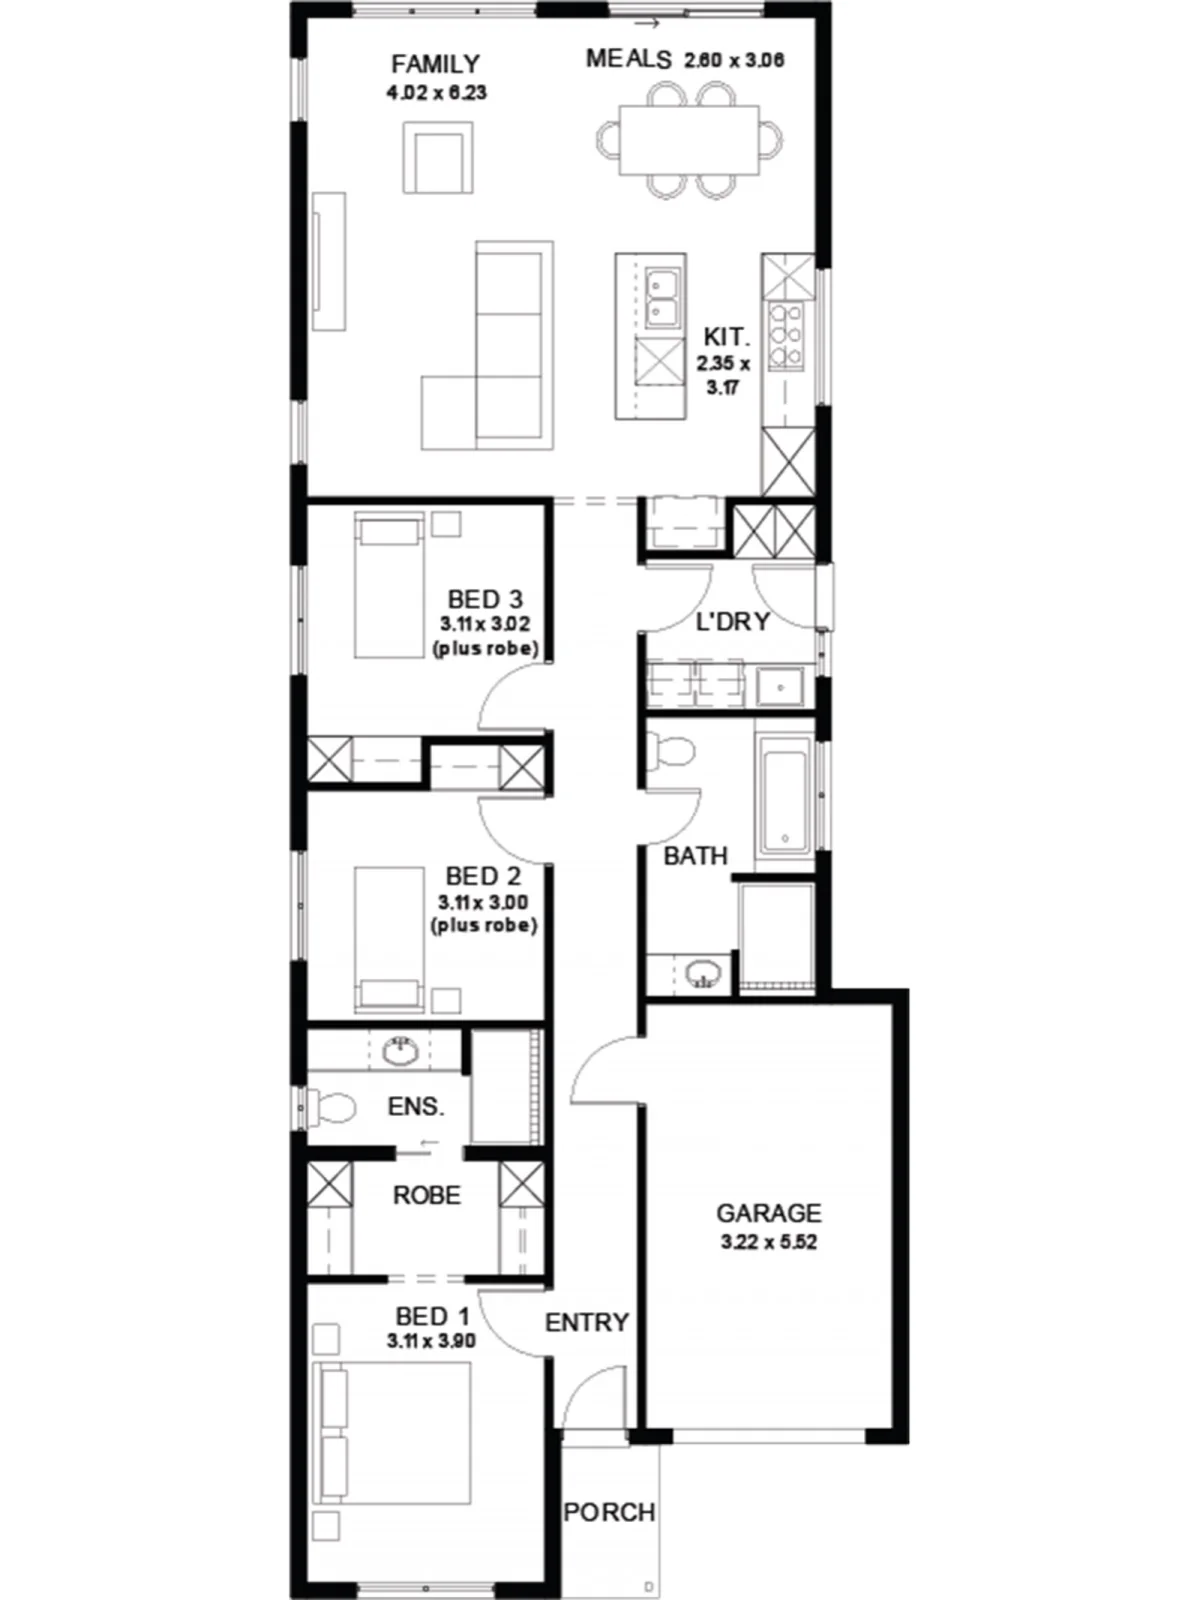
THE PLANRoom
Room
dimensions.
Dimensions and units are shown as marked on the plan.
| Room | Dimension |
|---|---|
| Family | 4.02 × 6.23 |
| Meals | 2.60 × 3.06 |
| Kitchen | 2.35 × 3.17 |
| Bedroom 3 | 3.11 × 3.02 (plus robe) |
| Bedroom 2 | 3.11 × 3.01 (plus robe) |
| Bedroom 1 | 3.11 × 3.90 |
| Garage | 3.22 × 5.52 |
Plan features shown
- Laundry
- Bathroom
- Ensuite
- Robe
- Entry
- Porch
Package
inclusions.
- With over 95 standard inclusions, here's a few we think you'll like:
- Reverse Cycle Airconditioning - zoned
- 6.6kW Solar
- All carpet and flooring
- Floor-to-ceiling tiles in wet areas
- Driveway paved
- Perimeter path paving
- Ceiling fan provision to alfresco
- External power points
- External gas BBQ point
- Garden taps, front x1, back x2
- Porch tiled
- Full height tiling to bathroom and en-suite
- External downlight to front porch
- Wall stops to internal doors
- TV points
- Double power points throughout
- 900mm Appliances
- Stainless steel dishwasher
- Under bench microwave provision with pot draw
- 2.7m High Ceilings
- 2.3m High Doors
- Door bell with chime
BUILDER OFFERPromotions &
Promotions &
guarantees.
- Built in 24 weeks, guaranteed, $1k Deposit
Package terms & conditions.
* T&C's apply. For full details go to hickinbotham.com.au/terms-and-conditions/
Open Hickinbotham terms and conditions ↗︎
Estate title and completion timing is an estimate and may change.
More homes
to consider.
LOT 447 · 315 m²