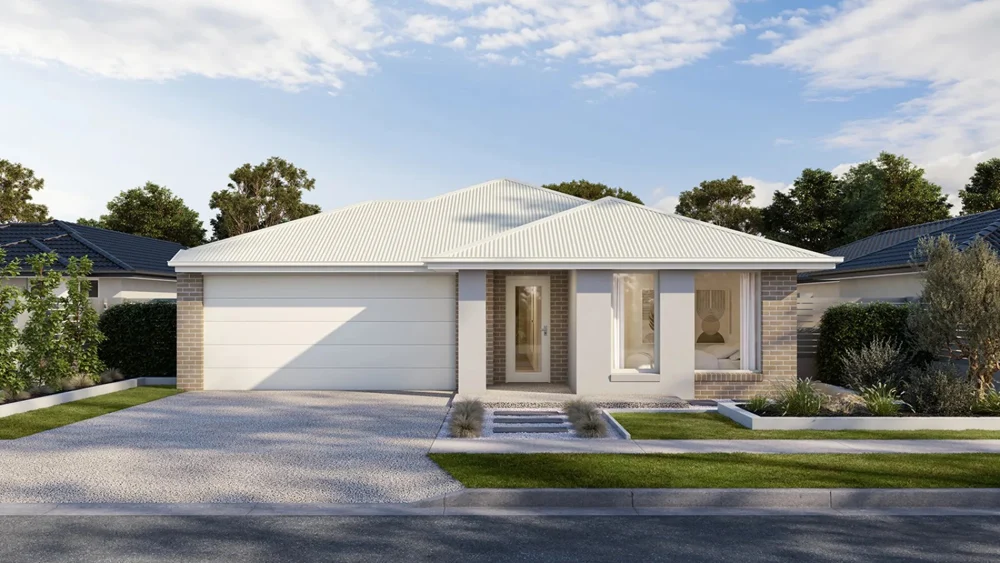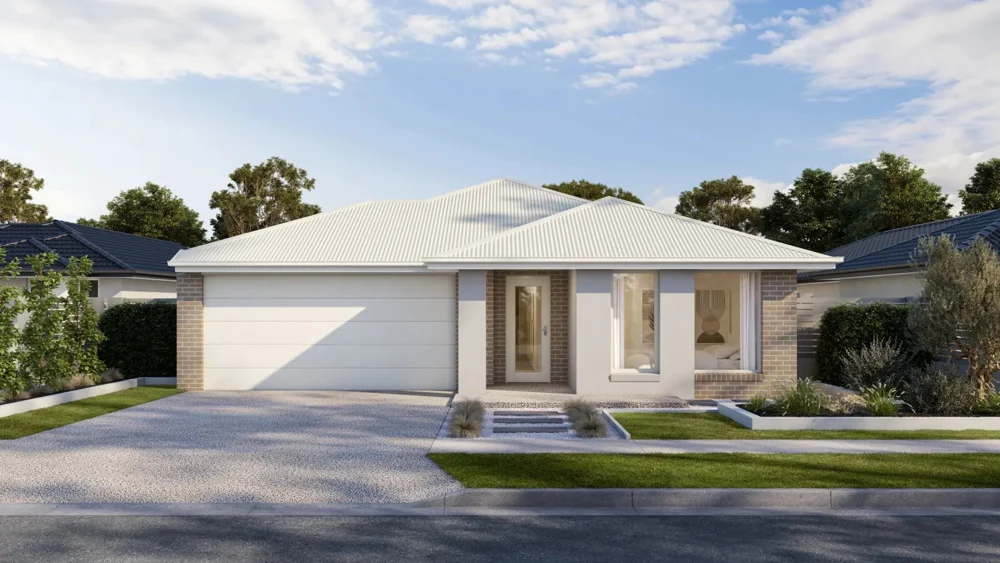
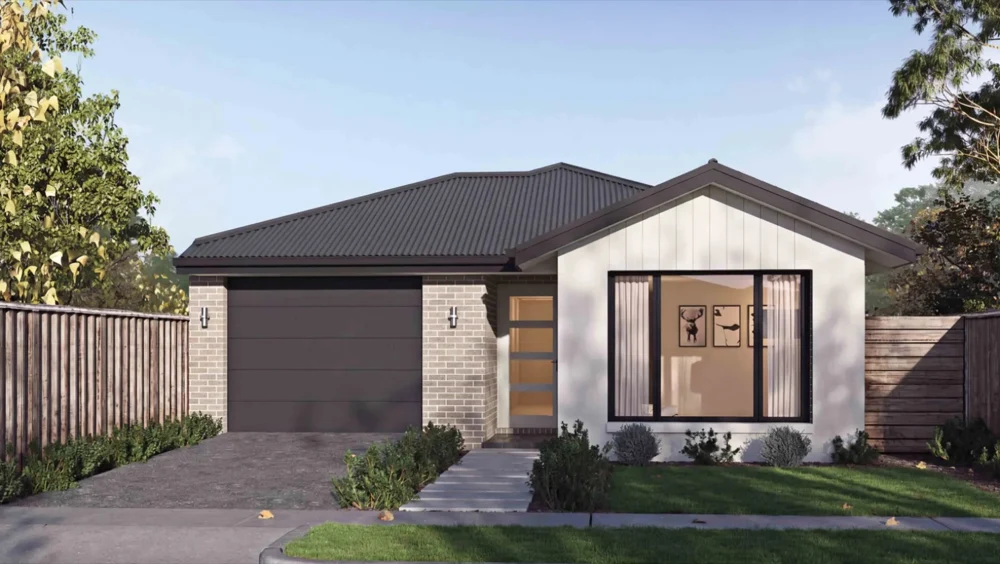
 LOT 447 · 315 m²
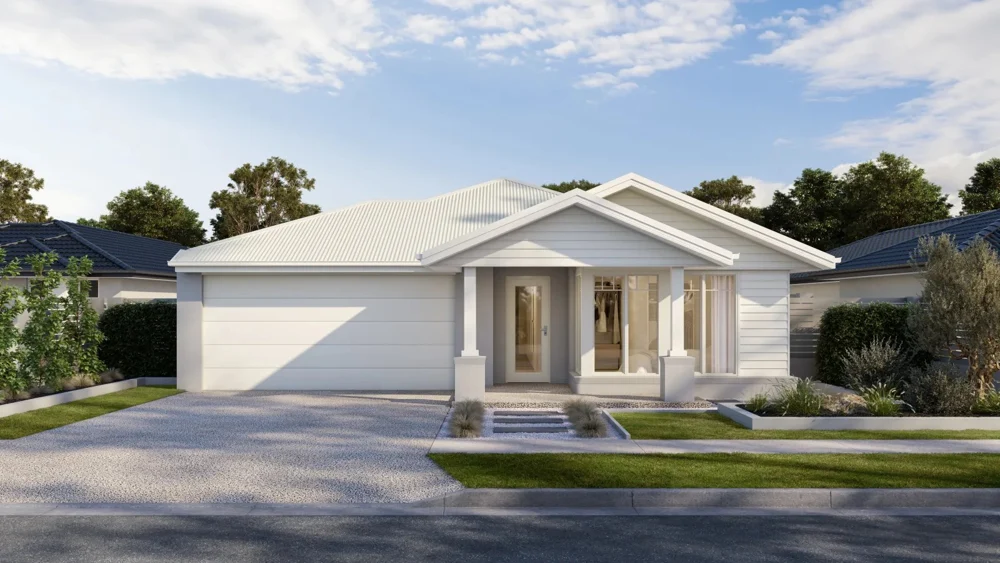
Artist’s impression. Landscaping and features may be illustrative.

Gardiner 23 Lot 405 · Sunflower Boulevard, Virginia
Gilmore facade
Block soldPackage unavailable- 4Beds
- 2Baths
- 2Cars
400 m² land · Estimated titles: March 2027
Prices and availability checked 5 Nov 2026, 6:00 am ACDTGardiner 23 at a glance
Gardiner 23 by Simonds Homes is a 4 bedroom, 2 bathroom home of 213.78 m² on Lot 405, a 400 m² block at Sunflowers Virginia, SA. Titles for Stage 4 are estimated for March 2027.
- Builder
- Simonds Homes
- Design
- Gardiner 23, Gilmore
- Bedrooms
- 4
- Bathrooms
- 2
- Car spaces
- 2
- Home area
- 213.78 m²
- Land area
- 400 m²
- Lot
- Lot 405, Sunflower Boulevard
- Package price
- Package unavailable
Home and land
at a glance.
Home size, land size and frontage. The builder’s inclusions, offers and terms follow below.
- Builder range
- Elevate
- Living areas
- 2
- Land price
- $464,900
- Land size
- 400 m²
- Home area
- 213.78 m²
- Home width
- 11.5 m
- Home depth
- 21 m
- Block frontage
- 12.5 m
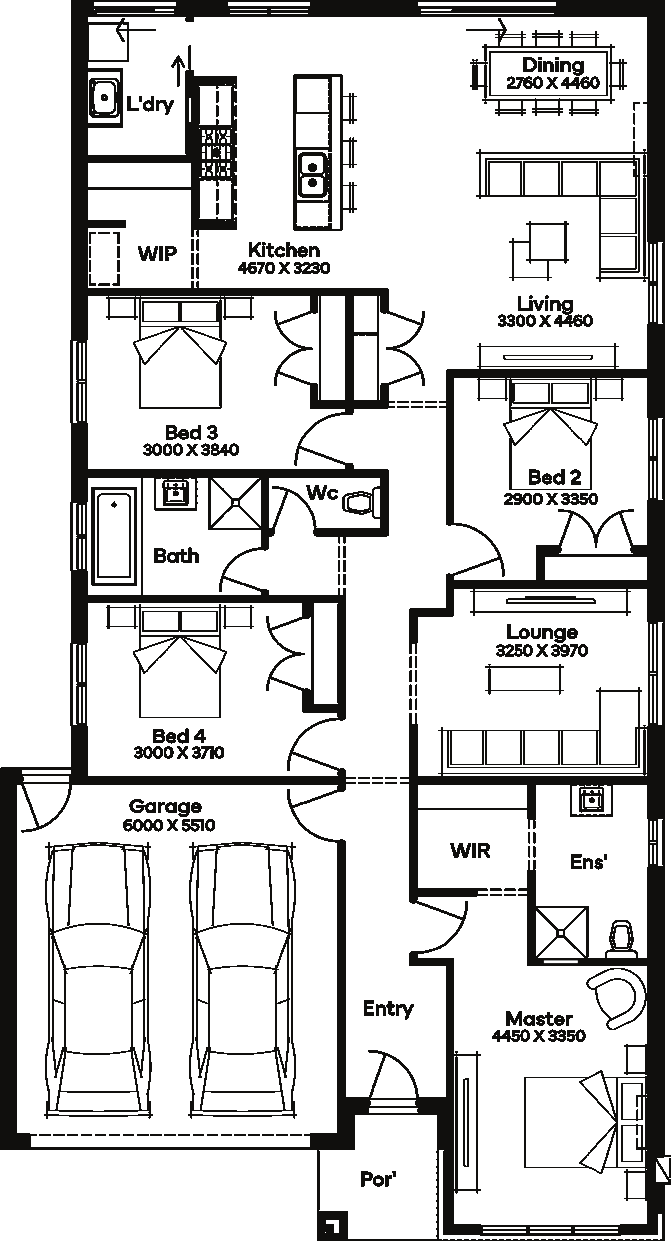
THE PLANRoom
Room
dimensions.
Dimensions and units are shown as marked on the plan.
| Room | Dimension |
|---|---|
| Dining | 2760 × 4460 |
| Kitchen | 4670 × 3230 |
| Living | 3300 × 4460 |
| Lounge | 3250 × 3970 |
| Bedroom 4 | 3000 × 3710 |
| Bedroom 3 | 3000 × 3840 |
| Bedroom 2 | 2900 × 3350 |
| Master bedroom | 4450 × 3350 |
| Garage | 6000 × 5510 |
Plan features shown
- Laundry
- Bathroom
- Separate WC / powder room
- Ensuite
- Walk-in robe
- Entry
- Porch
- Walk-in pantry
Package
inclusions.
- Generous Site Cost Allowance
- Developer & Council Requirements
- Colourbond Sectional Garage Door & Remote Controls
- 20 LED Downlights
- Floor Coverings Throughout, choice of Tiles and Laminated Timber (carpet to bedrooms)
- 20mm Stone benchtops to Kitchen, Bathrooms and Ensuite
- Quality Stainless Steel Appliances
- Semi Frameless Shower screens
- Ducted Reverse Cycle Heating & Cooling
Read the complete package brochure and printed conditions (PDF)
BUILDER OFFERPromotions &
Promotions &
guarantees.
- SPEND $5K & RECEIVE REVERSE CYCLE DUCTED HEATING & COOLING
- STRUCTURAL LIFETIME GUARANTEE
Package terms & conditions.
*From pricing is based on standard plan, builders preferred siting, site costs allowance, and is subject to extreme site changes beyond our reasonable control and unknown at the time of print. All packages are subject to Developer and Council approval. Package Price does not include stamp duty, government, legal or bank charges. Community Infrastructure Levy and Asset Protection Permit are not included in pricing and is to be arranged by the client directly with the Developer (if applicable). Any alterations may incur additional charges. Confirm land price and availability prior to purchase. Simonds reserves the right to withdraw or amend pricing, inclusions and promotion at any time without notice. *Please refer to the terms and conditions at www.simonds.com.au/terms-and-conditions. This package applies to SA - Elevate range only. Please speak with your sales consultant for further details. Pricing is current at 16/09/2026.
All images, videos and virtual tours are for illustration purposes only. Please speak to your New Home Specialist for more information specific to this house and land package.
Estate title and completion timing is an estimate and may change.