A block plan brings several different measurements together. Land area tells you the overall size; frontage describes the street-facing width; depth helps you understand how the site extends away from the street.
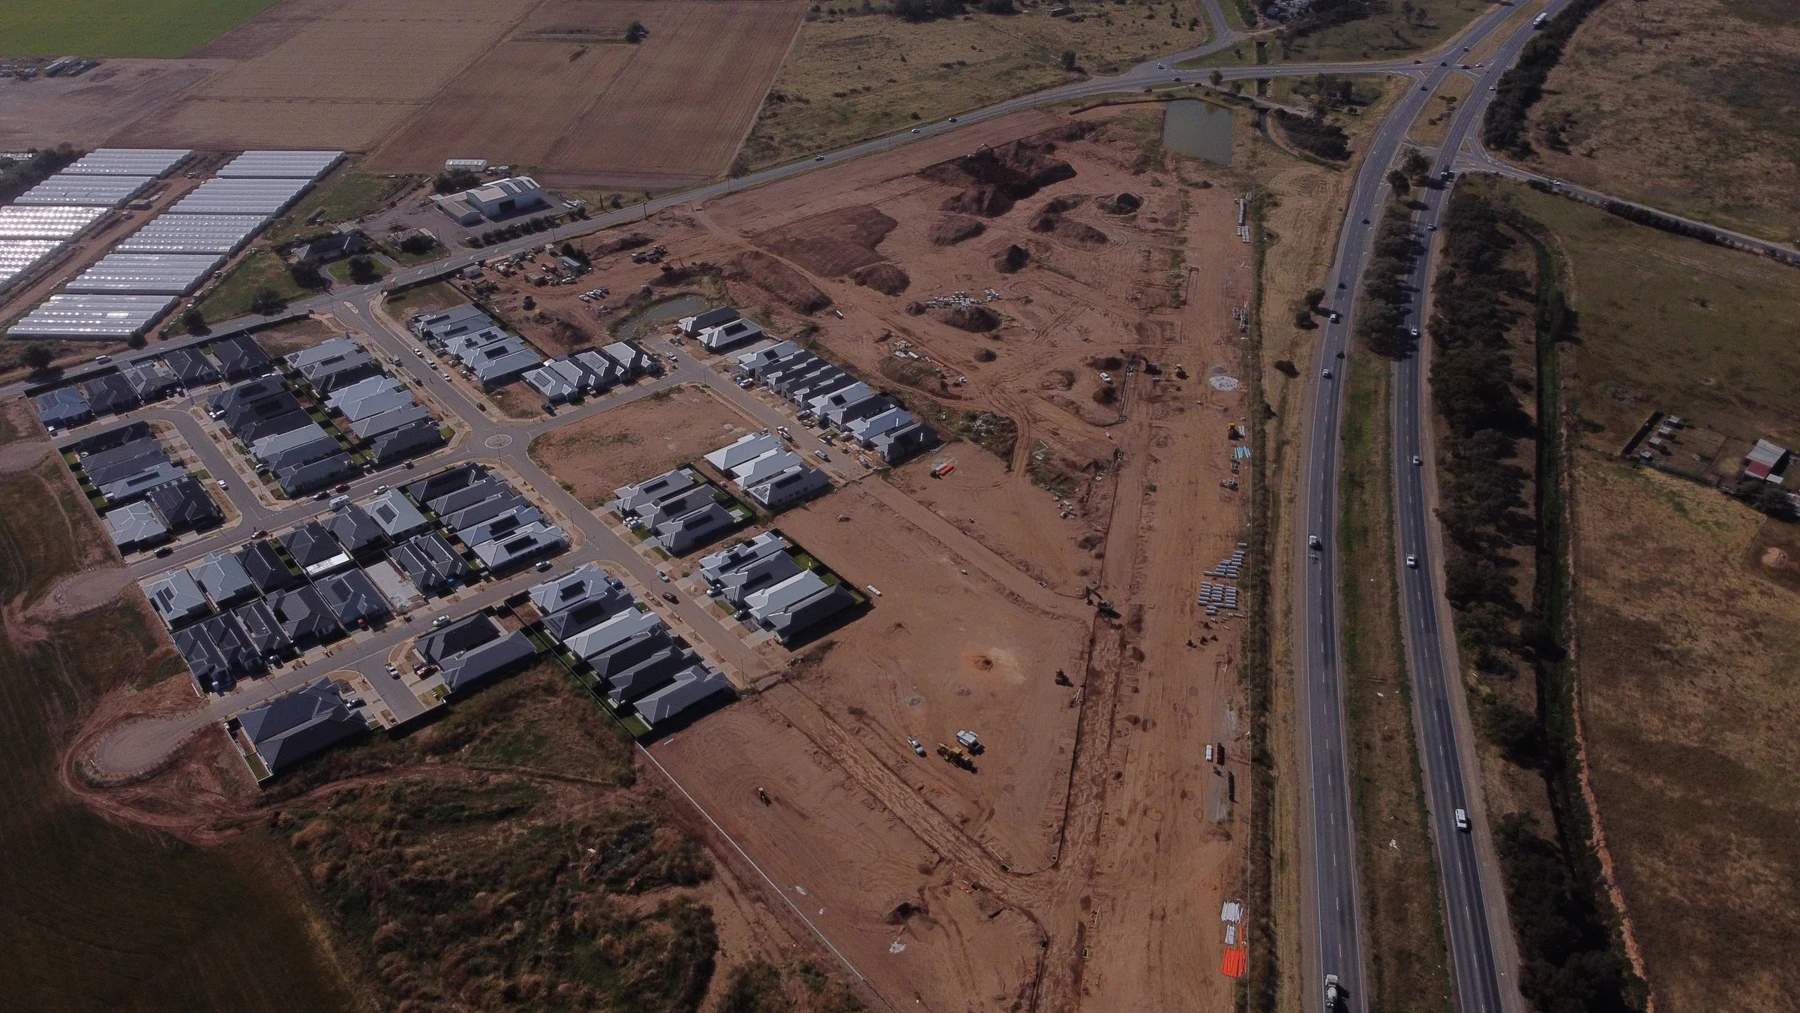
See Land for sale in Virginia SA.
Read those measurements together with the shape and orientation of the lot. Then review the Building Envelope Plan, which identifies setbacks and the space in which the dwelling can be sited. A catalogue illustration does not replace surveyed dimensions.
Share the lot plan, envelope and estate design guidelines with your builder. Ask them to check the home footprint, garage, driveway and usable outdoor space before deciding that a design fits.
←︎ All updates & progress