
Stage 4 Now SellingVirginia, South AustraliaFind your block
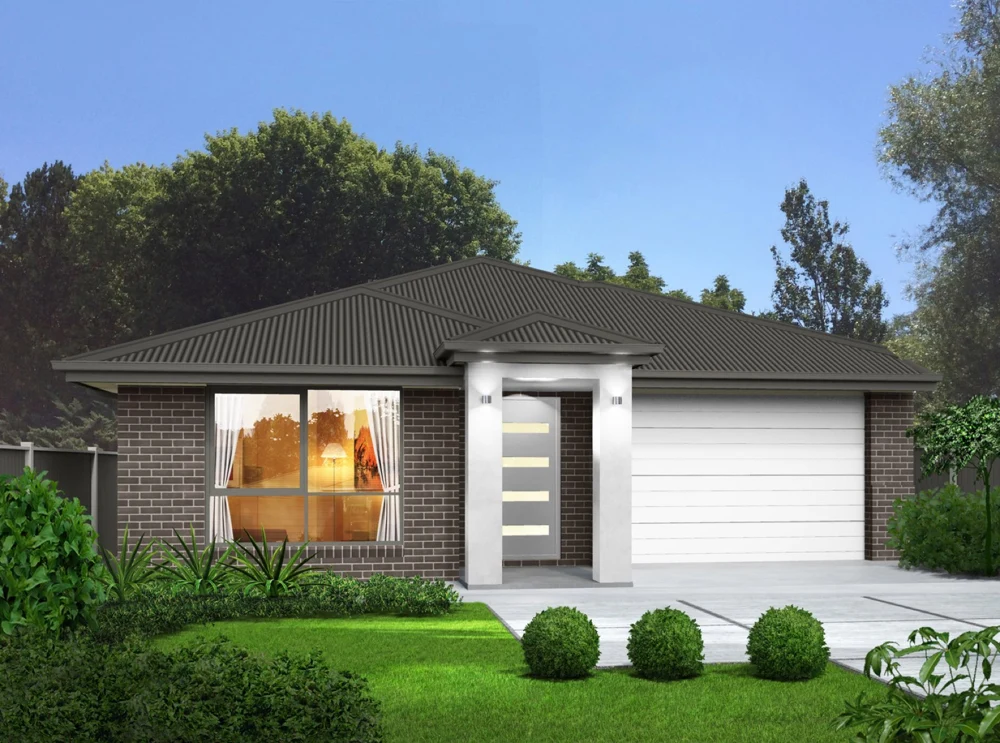
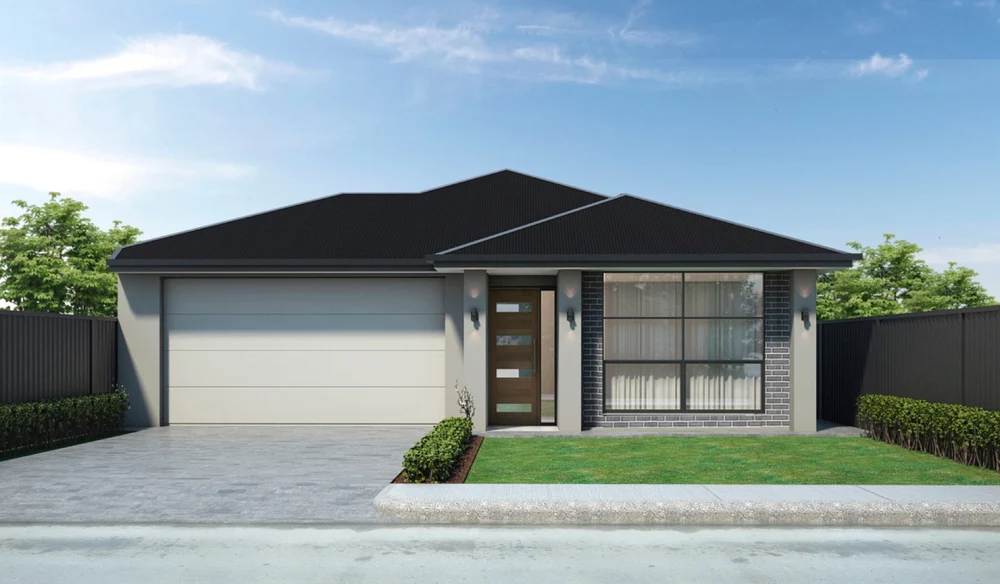
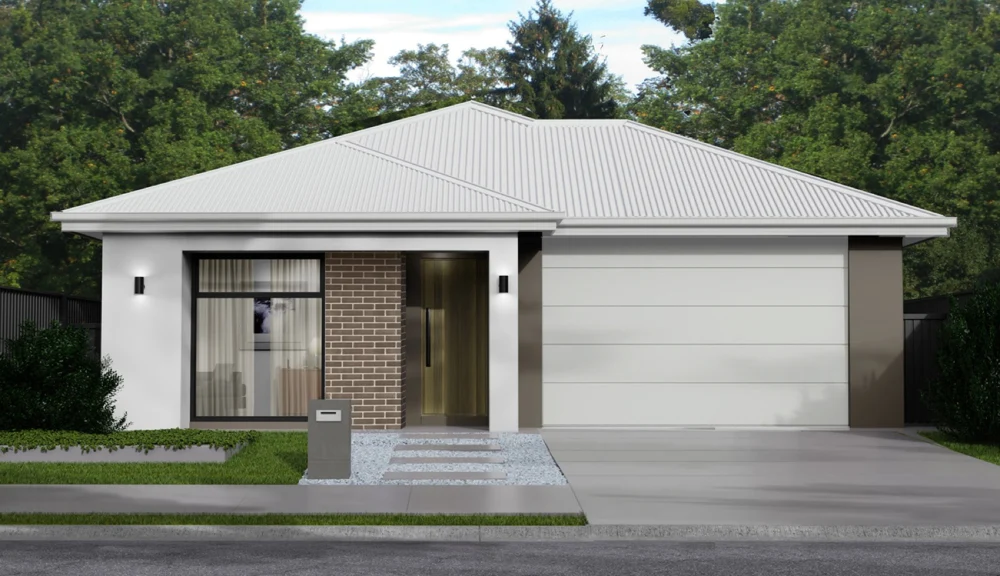
Metro Homes package facade, artist’s impression

Artist’s impression. Landscaping and features may be illustrative.

Metro Homes

Metro Homes package Lot 447 · Sunflower Boulevard, Virginia

Upgraded modern facade

Block available$736,758*
  • 3Beds
  • 2Baths
  • 1Toilet
  • 1Powder room (basin only)
  • 1Car

315 m² land · Estimated titles: March 2027

Prices and availability checked 5 Nov 2026, 6:00 am ACDT

Metro Homes package at a glance

Metro Homes package is a 3 bedroom, 2 bathroom home on Lot 447, a 315 m² block at Sunflowers Virginia, SA. Titles for Stage 4 are estimated for March 2027.

Builder
Metro Homes
Design
Metro Homes package, Upgraded modern facade
Bedrooms
3
Bathrooms
2
Car spaces
1
Land area
315 m²
Lot
Lot 447, Sunflower Boulevard
Package price
$736,758*

Home and land
at a glance.

Home size, land size and frontage. The builder’s inclusions, offers and terms follow below.
Land size
315 m²
Home width
8.03 m
Home depth
21.26 m
Block frontage
10.5 m
Explore Lot 447
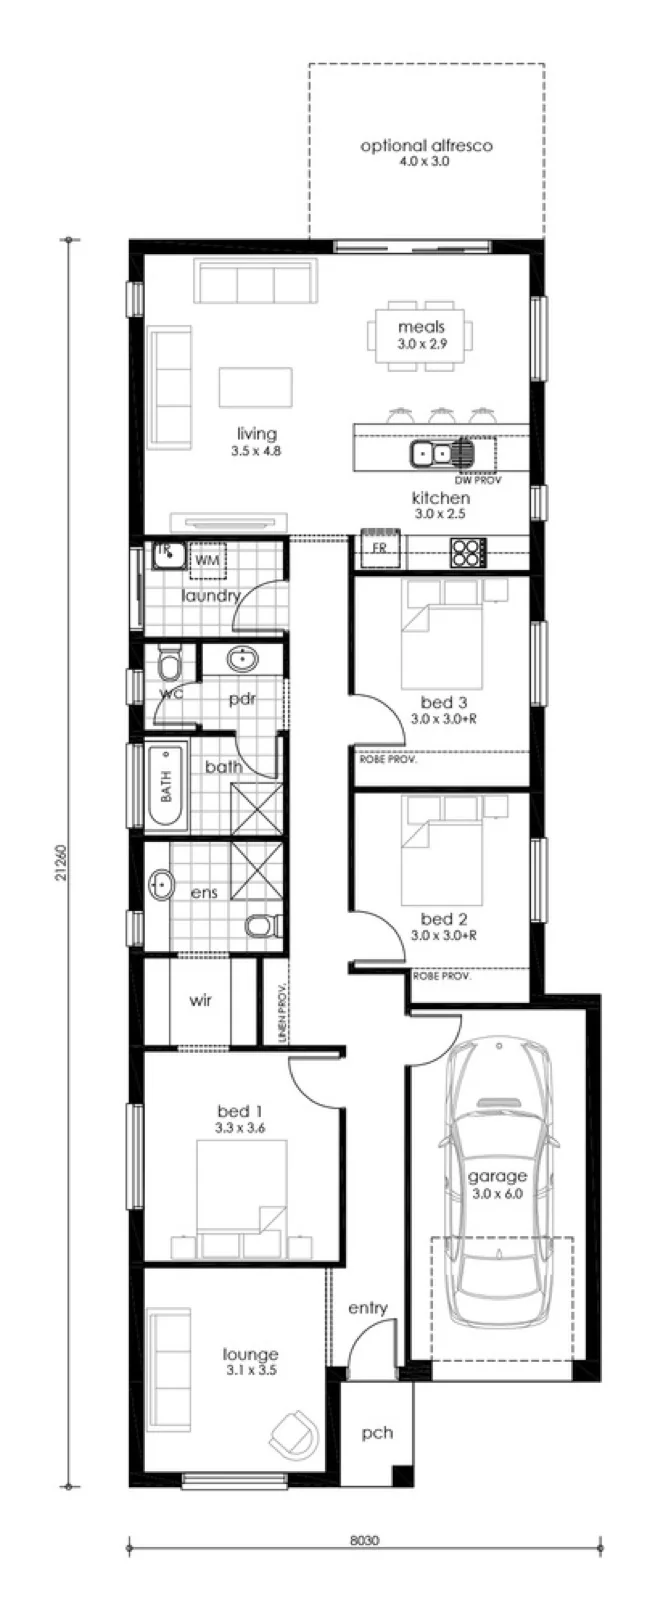
THE BUILDER’S FLOORPLANMetro Homes package floorplan
Builder’s floorplan. Open to view at full size
Download this floorplan
THE PLAN

Room
dimensions.

Dimensions and units are shown as marked on the plan.

Room dimensions · m
RoomDimension
Bedroom 13.3 × 3.6
Bedroom 23.0 × 3.0+R
Bedroom 33.0 × 3.0+R
Living3.5 × 4.8
Lounge3.1 × 3.5
Meals3.0 × 2.9
Kitchen3.0 × 2.5
Garage3.0 × 6.0

Plan features shown

  • Laundry
  • Bathroom
  • Ensuite
  • Walk-in robe
  • Linen storage
  • Entry
  • Porch
  • Separate WC
  • Powder room
Metro Homes

Package
inclusions.

  • Upgraded modern facade
  • 2.7m ceiling height
  • 2.3m doors
  • Ducted reverse cycle A/C
  • Kitchen with benchtops, overheads and pantry
  • Stainless steel kitchen appliances
  • Chrome & ceramic finishes to sanitary ware
  • Timber laminate flooring to main living
  • Carpet to bedrooms
  • Built in robes to bedrooms
  • Linen cupboard
  • Insulation included R5.0 to ceilings, R2.5 to external walls & R2.0 to internal walls
  • Auto panel lift garage door
  • NCC compliant floorplan
  • Stormwater allowance
  • Generous footings allowance
  • Plus much more
PACKAGE NOTES

Package
details.

Package terms & conditions.

Photographs or images are for illustration purposes only. Price may vary depending on design & selections, engineering, council and service requirements. All packages subject to final council approval, National Construction Code and SA Planning Code. Pricing is subject to change, dependent on site start timeframes and land access availability. The land referred to in this package is not owned by Metro (SA Housing) Pty Ltd. BLD 243074. RLA Private Vendor. Pricing may not include alfresco and does not include joinery or appliances.

Estate title and completion timing is an estimate and may change.

More homes
to consider.

Ask about
this package.

The sales team can answer questions about this home, the block and how to make an offer.